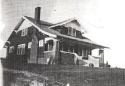
Thursday, May 31, 2007

Of Course They're Still in Business!

The phone message said, "Hey Mike, it's John, give me a call, I found some interesting information about the Hunzinger Construction Company today."

Hunzinger was the name of the firm that originally built our house in 1928. John of course is one of my second floor builders, as a part of F&L Construction. He is second from the right in this F&L construction party:


John's house in Iowa City was also built by J.H. Hunzinger Co. about 10 years before our home. According to architectural historian Marlys Svendson, the J.H. Hunzinger Co was the largest builder of homes in the Iowa City area from the late teens to the late 20's.

Apparently in the late 20's the company relocated to Milwaukee, WI, and guess what? They are still in business. John did some google research yesterday on a whim and found them. He spoke to one of their employees and found out that 2007 is their centennial year. She was very excited to hear about the company's history in Iowa City, and then John mentioned that I had a lot of information too. He gave me the employee's email address, and I sent a note last night, we'll see if I hear from them, I certainly hope so.

Here is Hunzinger's web site's history page. I don't think they do any residential construction any more...

In looking over my materials I have one letter from them from 1927, twenty-five letters from 1928, and I just now realized that I haven't read most of them! These would all deal with construction of Foxcroft, since Bess didn't live near the building site, all communication was done by letter. Herman Smith was the job manager, and my impression is that Bess ran him ragged with questions and ideas. He is unfailingly polite in his answers, but my guess is that he would dictate his letters and then go outside and scream.

Here is Herman's first letter of 1928 to Bess, dated January 6th. They had already discussed the preliminary layout of the house, Bess had sent them her book of ideas, and the Monte Cristo house plan that she based her home on. Of particular interest are the comments about the width and pitch of the stairs, I can assure you it it is a workout going up and down!

Click on the thumbnail below to get a readable version

.

Wednesday, May 23, 2007

Way to Go Jimbo!

This is another slightly off topic post. I am very happy to report that my baby brother has won another film prize, Best Short Drama at the Tupelo Film Festival for his latest movie, Willow Garden. This is a narrative drama, where most of his recent work has been in documentaries. This award follows on the heels of a Best Short Film prize from the Appalachian Film Festival.
Strong Work!

Mandatory House Blog content: Both he and I kick ourselves that he didn't film our acquistion of Foxcroft and our clean out and upstairs renovation!

Tuesday, May 22, 2007

Lloyd Alexander, Author, Dead at 83

One of my favorite authors, Lloyd Alexander, passed away Thursday, May 17th. He was my J.K.Rowling. Alexander's books were my "Harry Potters."

I discovered "The Book of Three" in 1971 when my Dad was taking an adolescent literature class. It is the first book in a 5 part series that follows an interesting assortment of characters in Prydain, a magical place loosely based on Welsh mythology. "The High King" the final book in the series, won the 1969 Newberry Award, a medal presented annually to the author of the most distinguished contribution to American literature for children published in the United States in the preceding year.

When I first read the series I identified with Taran, the main character, a boy who wants to be great but never seems to be successful, at least in his own eyes. I re-read all five books nearly yearly (always in the fall) from 6th grade until I went to college. As a teacher they were read alouds to my 5th grade classes. When I first saw Alexander's portrait I realized he looked exactly how I had pictured one of his characters, "Flewdder Flam" a bard of the harp.

Rowan and I started reading the series at bedtime this year, and two weeks ago I received the copy of "The High King" I had purchased on EBay. It is a signed copy and now I will treasure it all the more.

There is even a houseblog connection here: As we were finishing the upstairs I often thought of a character from the fourth book, "Taran Wanderer," called "Llonio the Lucky." He was a scavenger who always seemed to find just what he needed when he needed it. As it turns out the "secret" of his luck is that actually he has a sharp mind and is good at modifying found objects to solve problems he faced. We built upstairs without knowing what we'd use for flooring. I went to Mid America salvage and not only found floors, but built-in bookcases to use on either end of the sitting room railing. I needed casing and trim, and a lady shows up with a load of salvaged trim from a school, so it was all larger than the lengths needed so that miters for backband cut be cut again, etc. When asked the secret of our success this past weekend at the house tour, like Llonio I always answered "I trusted to luck, and kept my eyes open."

Farewell Lloyd Alexander

Monday, May 21, 2007

House Tour HUGE Success!

I was way too busy during the event to take any pictures, but the house tour was a success. We had 300 paid admissions here at Foxcroft meaning that many people started the tour here. Visitors could start and pay at any of the three sites. I haven't seen "offical" numbers yet but "guesstimate" that maybe another 150-200 came in who started elsewhere.

Here's a run down of how we organized the house:

Friends of Historic Preservation board members staffed the ticket table. Besides a ticket everyone received a one handout with page brief history of the house and list of what to look for while touring through.

My father and Lisa were on first floor, answering questions, pointing out information on display, directing traffic, etc.

I printed a lot of the scanned images I had and put them out for display.

On the front porch I put the posterboards I'd made for our town Chatauqua last spring with real estate promotional literature, and pictures from 1929:


In the living room I put out original interiors photos, pictures of Bess and Helen, copies of letters from Bess to the real estate agent, and her book that she gave to the builders telling room by room what she wanted:


In other first floor rooms I put out original photos to compare to current:


I was stationed upstairs, and spent the day explaining that we started with an unfinished attic two years ago. I tried to put "time lapse" pictures up in a place where you could look the finished product from the same perspective as the "in progress" pictures"


The big hit was the photo essay of June 16, 2005, the day we opened up the roof and started to frame out the new gable:


We had lemonade and cookies out in the back yard, our girls were in charge of refreshments. Also anyone who brought their children got an "official kids tour" by our younger, showing how you can get from her closet into our bedroom.

Lots of positive comments, three people mentioned that they had read the blog. The four hours FLEW by. Here was an email sent by a former board member to friends:

On May 20, 2007, at 3:55 PM, NAME DELETED wrote:

> Did any of you go on the FHP house tours this morning? I thought
> they were great. Here are several things I loved:
>
> 1. The time, 10:00--2:00, perfect for those of us who wanted to go
> in the morning and still have our afternoons for other tasks.
>
> 2. The number of houses--only 3, so again, not big time
> commitment, which is important this time of year when there is so much else going on or that needs to be done.
>
> 3. The charge--$5, very reasonable, with a ticket that had the addresses
> and directions on how to get to each house. You didn't have to have the
> ticket punched, which kept things simple.
>
> 4. The info provided--a sheet for each house, which you picked up
> at the house, one side was the history of the house/area, the other info
> about the restoration work and use of salvaged materials
>
> 5. The variety of houses, some more done with others, but each
> interesting and admirable in its own way.
>
> 6. Name tags on the owners, hosts, ticket sellers, etc.,
> particularly nice for those of us who have slipping memories!
>
> 7. The picture perfect weather they ordered up!!!
>
> If anyone else went, I'd love to hear your impressions. And if you
> did go, consider dropping Helen Burford [hburfordfhp@mchsi.com] a line,
> expressing your appreciation.
>
> NAME DELETED

I'll echo the sentiments above: If anyone who stops by here went on the tour, I'd love to hear your feedback. Either reply to this post, or send to our executive director listed above.

Friday, May 18, 2007

Open and Shut Cases

I am flying along getting ready for the house tour. Last night Pete and I put up the rear screen door. He did a great job of biscuit joining a piece to the bottom to make it fit. Here is the door from the inside:


OK, it's not well lit and the storm is very dirty. How about a view from outside:


We salvaged this door, along with 10 others from a bungalow in Cedar Rapids, that had a sunroom addition built in maybe the 50's. They built by putting wooden screen doors side by side and had batens between them to build a paneled wall. The owners must have switched storms and screens for summer and winter. You will see the varnish doesn't cover to the edges, and the bottom was covered by another piece of trim, then there's our 4 inches of additional material. I think I'll probably clean it all up and revarnish it after this weekend. My major problem is that NONE of the screens we have fit the turnbuckle locations in the door, of course I didn't discover this until after we added material at the bottom and had it in place. It's not that serious a problem, I just need to route a small channel along the sides so the catch will fit in and hold the screen in place.

I was bummed that I couldn't re-use my grandparents old door, but I did the next best thing and salvaged the self closing hinges and the latch. You can see the hinges above, and here is a close up of the latch:


Since the door had never been used as a door, I lined the latch up with the existing catch in the door jamb and installed. The picture above shows where the varnish stops and how batens covered the edges of each door.

Here is the new front storm door, again bad lighting from the inside:


And from the porch:


And nearly ready to install after getting a final coat of paint this morning is the brand spanking new screen built by my millwork expert, Mr. Miller:


At $90.00 the insert is more than 10 times the price of the door ($8.00).

As StuccoHouse remarked in a conversation this week, "There is nothing like the sound of a screen door."

Case (and door) closed.

Thursday, May 17, 2007

The Blog Before Foxcroft...

I was looking around last night for some digital pics of our work upstairs for the house tour Sunday and stumbled across my website for our previous house. This site wasn't a blog as much as a visual documentation of what we were doing, with not so much commentary. If I were starting it today as a blog, I'd name it "BrewWorkings" or something to that effect. That home's early inhabitants were teh family of a third generation brewmaster at the Union Brewery in Iowa City, William Graf. Being a college town, beer has been a major part of the local scene since the 1850's when Graf's grandfather came to Iowa City from Germany. I bought the home from the widow of William's younger son. (So far we've tended to only live in homes where we are the second family) We were still living in BrewWorkings when I started Foxcroft. I've made occasional references to it in the past, but maybe it's time to really give the place it's due. I stopped updating this site in 2003.

Much of the success we've had at Foxcroft can be attributed to the trials and errors that we made at BrewWorkings. One of the great attractions of Foxcroft was that the first floor was nearly identical in its layout to BrewWorkings. We used the basic model of second floor when creating Foxcroft's upstairs.

Here is the front page of the site:
Our IC Craftsman

House History

EXTERIOR
Our postage stamp back yard that we planted heavily:
Yard and Flowers

Working to solve drainage issues, and building a limestone patio (Pete is pictured with me):
Digging and moving

I took me six years to paint the house
Summer 03 painting

Some shots front and back
Misc. Exteriors

INTERIOR
Oldest pics are here, from 1992
Kitchen and Bathroom Projects

Looking a little better:
Finished kitchen

A quick view of downstairs
General Interior

The built-ins we hated to leave
Dining room

My first real building project
Office Shelves

Major How To part ONE
Music Room floor

Major How To part TWO
Papering Music Room

A few more pictures
Upstairs Page

It was the little things, really
Details Page

It was a great home, and we found a great family to take it over. I was content that we left it better than we had found it.

Tuesday, May 15, 2007

Hubris

I knew I’d have to post this after reading over at HOUSEBLOGS, in a discussion thread, that I was one of several housebloggers that Jeanne, co-owner of the site, wished would create video casts of their projects. After reading this she may want to reconsider that.

We have been working hard to get ready for the house tour coming up this Sunday. Lisa asked if I wanted to maybe put up the wooden screen door that has been laying on the porch for a month. Now in my defense, it didn’t have a screen when we bought it from the Davenport RE-store, and I took the storm insert to my favorite millwright to use as a template for him to make a screen. Anyway, I thought sure it was time to get rid of the crappy metal storm door. I quickly got off the door and the metal frame, pried up the even more crappy weatherstripping and was ready to fit the new door. (I was proud I had only poked my finger badly once on a nail during removal.

The new door was a great fit and in a short time I had installed the self closing hinges and put on salvage hardware. It looks great, and now it only needs something to go into the giant empty opening in the center. I had done this start to finish in about an hour. That’s when hubris set in…

I decided to do the same for the back door. It was the crappiest of all. I got it all taken off pretty easily again, I didn’t even poke my finger this time.

I had an old wooden storm door I had salvaged from my grandparents’ basement 5 years ago. I had moved from Northwest Iowa to our old house, then to Foxcroft. It was buried in the garage. I knew it would be too short for the opening (opening height is a full 84 inches) but I was thinking it would only be maybe 2 inches short, for a short term fix, I could add wood easily.

I got the door out and lo and behold, not only was it a full 5 inches short, it was hinged on the wrong side. CRAP. Luckily I have a key to the salvage barn. I drove out there to find that we don’t have ANY doors in the right height/width/hinge side configuration.

I took a door that will fit width-wise after I remove about ¼ of an inch, but it is still 3 ½ inches short, so I bought a nice big piece of 5/4 yellow pine and will get Pete to come over with a biscuit joiner and add the material. The good news is that this door is unfinished pine and never has been drilled for hardware. I’m hoping to get it up before Sunday.

So right now we have no back screen door. I’m pretty sure no one would want to have seen a video of me cursing!

And I hope that both Jeanne and
Brooklyn Row House appreciate my overuse of your favorite adjective/expression!

Thursday, May 10, 2007

Tour Capsules

Here is a little bit about the other two homes on Friends of Historic Preservation's upcoming Parade of Historic Homes:

645 South Governor-

The original house was most likely built around 1890-1 on land that was formerly part of Strohmn’s Tree Nursery. The Greek-Revival style farmhouse gathered seven additions over the years. The house was in rough condition when purchased by the current owner, Paul Kinney, Five of the additions were carefully deconstructed revealing how the earlier owners incorporated a cistern into the house and moved the kitchen area from the first structure. Over six years Paul restored and updated the house incorporating salvaged materials saved from numerous old houses in the Quad Cities as well as the Salvage Barn. Paul is the salvage barn manager and has ingeniously used recycled materials to make make this a uniquely inviting home.

120 Washington Park Road-

Somewhat hidden by a Douglass Fir and set back from the street is a one and a half story Foursquare that most likely was the original farmhouse in the area. The house is located east of City High School, which was the the original county fair grounds. This area was was platted as Township 79, outside the boundaries of the original plat of Iowa City. In 1909, the area was dedicated as Mt. Schrader. Throughout the years, little had been done to change or maintain the house. Recently, the house has been completely rebuilt and restored by Toomey Construction and its current owner, Geoff Schroeder.

If you're interested in more info about the tour, let me know.

Sunday, May 06, 2007

Shedding Light on Window Restoration

It started raining buckets right after I got into the hardware store this afternoon, so when I got into the checkout line I was looking for reasons to delay going back outside. I am most assuredly not an impulse buyer but when I saw these I just couldn’t resist.


They are a battery powered LED light that clips to the underside of your ballcap! What a great idea. I threw it in with the brass screws I got and the two sash lifts. I was purchasing these because I was finally getting some hardware on the upstairs windows.


The upstairs windows were pretty unbelievable when I started in on them. For 79 years they have been up in place, and because upstairs was all attic originally, the interior side of the windows had never been finished. 79 years of attic gunk building up on raw wood. Of course since it was attic there were only screens on the windows, never storms, and there were bad water stains. When we finished the upstairs, I trimmed the windows but not until the last month had a I started in on the double hungs themselves.

Here is a shot of a window before I started


I am missing pics of a few steps but here is what I did:

STEP ONE

I took the windows out and sanded both sides, I used 100 grit, then 150, then 220 on the interior. For the extrerior I used 80 to take off loose paint. I also knocked off all loose glazing. I vacuumed and tack clothed off all the sawdust. I put boiled linseed oil on all exposed wood on the exterior side.


STEP TWO
I glazed the exteriors. After finishing a window I would flip it over and use a 2 part wood bleach to lighten the water stains. I’d let that sit overnight and then sand and wash with vinegar.

After letting that sit overnight I would hit the interior side with boiled linseed oil.


STEP THREE
After waiting a few more days to let the glazing skin a little I put sealer on the interior to get an even stain then I stained the interiors. After letting that sit over night I put on two coats of polyurethane varnish. Once that was finshed I primed the exteriors and then put on two coats of industrial enamel.

STEP FOUR
I installed the windows and then eventually got around to putting the sash locks back on, but none of the windows had sash lifts I manged to have 5 salvaged ones so I had to pick up a few more hence the trip to the hardware store. The hardest part was trying to see where my pencil marks for the sash lift screws were so I could drill pilot holes


But luckily since I had my attach to the ballcap LED light, I was able to find them


Here is how a window looked with lift in place:


And since you'd much rather see what's outside the window there's a shot of that too:

Friday, May 04, 2007

I My Landfill

I put down 2.3 truck loads of mulch today. The best part (besides how it looks) is that it was all free. Our local landfill grinds up all the tree limbs that people bring to them along with any that are left for curbside pickup and all trees that are damaged and must be removed by the city. The wood chip mulch is then free to anyone who wants it. For years at our old place I'd drive to a pick up point the city maintained on the southeast side, fill up my two garbage cans with mulch, and would be set for the year. Moving to Foxcroft meant a BIG upgrade in how much mulch I'd need.

Fortunately we are only about 2 miles from the landfill itself, and if you drive to the landfill proper and ask for mulch you can drive your truck out and they will LOAD it via an endloader while you sit in your truck and then you can drive away.

Today being my day off, I borrowed Pete's truck and came home with the first load:


I started wheelbarrowing it around and went back about 10:30 for a second loard. I got a third load at 12:30 and finished about 1:30. I used two full loads and about a third of the last load. Since Pete loaned his truck, he wanted about 2/3 of a load for his place so that's what I left him. I got most of the front hill and the part between the front and the turn around in the driveway covered.


I estimate I'll need about three more loads to do all the beds in back too.

The city now will take upainted nail free non-treated lumber to grind as well. Last year there were so many trees damaged by the April tornado the city DOUBLE GROUND all their wood to entice more people to come get it. The mountains of chips last year were staggering.

Friday, April 27, 2007

Welcome "Friends"!

I noticed a big jump in "hits" today and since the Friends of Historic Preservation's email note about the Parade of Historic Homes went out last night, I'm not surprised.

Welcome to the Foxcroft Blog. Here is where I write about restoring our place. Feel free to poke around. Major construction on our second floor project started in June 2005. A few favorite posts you may want to see are:


If you want to see some pictures of the original interiors of the house, look to the links below on the left.

And not to hog the spotlight, here are photos of the other two homes on the tour:

Geoff's house which now sports it's uncovered original siding

Paul's house, as it looks after 5 of 7 additions over the years have been removed.

We all hope to see you on May 20th!

Thursday, April 19, 2007

It's a House Tour and You're Invited!

Be sure to mark May 20th on your calendar, Friends of Historic Preservation will hold its "Parade of Historic Homes" that day. Three homes will be open, all of which have had major additions or restorations that featured the use of salvaged building materials and house parts. Yes, Foxcroft will be one of the three. Here's a scaled down version of the poster:


The poster pic is one from the original construction at Foxcroft, the shot shows the back porch, and shingling on the walls in progress.

I will post more about the tour in the coming weeks, with features on the other homes. If anyone is interested in more information about the tour, the FHP link above should be updated in the next two days or so, or contact me directly.

Tuesday, April 17, 2007

Revisiting Tragedy

At lunch yesterday I sat with my co-workers and watched the news about the VT shootings. It hit way too close for me.

Nov. 1, 1991 was a Friday, it was cold and even had started to snow. Lisa and I had been married for 3 months, and were planning to go out after work and meet some friends at a local pub. Shortly before 4:00 I parked at home and walked downtown. Two blocks from our old house was Van Allen Hall, home of the astrophysics department, on the UI campus. When I went past it there were firetrucks, an ambulance, and police cars all around and yellow caution tape in front of the building. I thought perhaps there had been a fire, but kept on going. When Lisa got to the bar, half an hour later, she asked if we had heard anything about a shooting on campus. We got the bartender to turn on the TV and heard that there had been a shooting at Van Allen Hall, and also at Jessup Hall, the UI administration building.

The initial news reports were very sketchy, I distinctly remember one saying that 5 people had been taken to Mercy Hospital (which was half a block from our home) I turned to our friend, who was a neurology resident at UI Hospital at the time, and said that must be a good sign, since the Mercy ER is much smaller than UI's, people must not be that badly hurt. Mark's response was that this was a bad sign, if people were being taken to Mercy they were likely going to the morgue. It turned out he was right.

Gang Lu, a UI astrophysics graduate student killed Dwight Nicholson, Bob Smith, and Cristoph Goertz three very distinguished physics professors, and fellow grad student Linhua Shan. He then went to Jessup and killed UI vice president T. Anne Cleary, and wounded a work study temporary secretary, Miya Sioson, leaving her a quadraplegic, before killing himself.

It was a horrible event and one that made a small city feel smaller. Gang Lu lived across the street from us in an apartment building, but we never met him. Goertz was a neighbor of my parents. I had taken an ed measurement class from Anne Cleary in the summer of 1986. The days that followed were painful. In a class discussion one of my 5th graders, mentioned that her parents, both graduate students, were very worried how people would react, they were Korean and even though the perpetrator was Chinese, they were afraid of facing discrimination and suspicion. Another student delivered papers to Gang Lu's apartment.

Many details came out later about Lu's anger at perceived slights, the inability of PhD students in sciences to get work in a changing China, his fascination with "Dirty Harry" movies. However I think the most moving and powerful summary of what happened was written by Jo Ann Beard. Her acclaimed personal essay based in part on the killings, called "The Fourth State of Matter," was originally published in The New Yorker. It also appeared in the 1997 edition of Best American Essays, and was later published in her collection of personal essays, "The Boys of My Youth." Beard worked as an editor for a physics journal at the university and was a colleague of the victims, working closely with several of them.

"The Fourth State of Matter.

My thoughts go out to all of the those people in Blacksburg.

Saturday, April 14, 2007

Remembrances: Tornado/Vonnegut

It was more than a little ironic that the one year anniversary of the Iowa City tornado fell on Friday the 13th. Here's a link to my photos from last year: Tornado Tales.

I participated in the community remembrance yesterday in my role as president of Friends of Historic Preservation. I thanked the community members that have worked to restore over 60 properties that were damaged in three local historic districts and a conservation area. FHP lobbied get over $250K in funds made available so that homeowners could make the repairs required by their homes being listed in a local historic district. Many insurance policies did not cover the more stringent repairs as set forth in the Secrectary of the Interior's guidelines. I'm sure it's just conincidence that heavily Democratic Johnson County, with a governor who was running as a candidate for President, DID NOT receive Federal disaster designation! Here is a link to coverage of the event. I am quoted in the article, and in the print version of the paper I managed to be in the background of a shot of the mayor receiving a tornado statue.

Also in the print version of the paper today is a picture of an impromptu memorial set up at the "Vonnegut House" commemorating the author's death. Iowa Citians consider Vonnegut one of their own. He taught at the UI Writer's Workshop from 1966-68 and finished Slaughterhouse 5 while he lived here. He also allegedly started an annual "May Day" celebration at the house he lived in, that continued a full 20 years after he moved out. I know, as I attended more than a few. Here is a link to the house, it's for rent right now: Vonnegut House The rent is a little steep for the local market!

Thursday, April 12, 2007

More Than a Chair!

So, I was walking around at the consignment store on Tuesday, and saw a funky looking chair. I went to inspect it and knew immediately that we had to have this in our bedroom closet. The chair we had up there was fine, a nice vintage wooden folding chair that Lisa and I sit in to put on our shoes. But what I found was more than a chair...

Here it is in the closet


Here it is when you move it into the center of the closet:


When you pull the back of the chair down, it becomes an ironing board! This is something we have really needed since moving laundary upstairs:


And if you keep pulling it over it becomes a step stool, which we also need to reach the top shelf of the closet!


Definitely more than a chair!

Wednesday, April 11, 2007

Deja Vu All Over Again

As major work on the house slows down I get to indulge in little things. After buying all my vintage wire I've been looking at all my electrical projects with renewed interest. The first was a bridge light base that a colleague gave my 5 years ago. It was such an early light that there isn't a hollow pipe for the wires to run inside. After purchasing, via online resources, a lamp bell socket and a wing nut swivel I could put it all together. Throw in a $4 shade from a local antique store and we've got one happening light:


Here is a close up:


Having this light next to the chair makes it a great reading spot now, so yesterday I happened to see a very cool magazine stand at a consignment place for $37, but it was 40% off so paid only $22.00. I already have my suduko book in it:


Last night while look at old photos for a picture for elder daughter's art teacher I found this shot:


So I have now unwittingly nearly recreated the original interior. Here is a picture from nearly the same spot:


The next post should detail my other big consignment store purchase...

Saturday, April 07, 2007

April is the Cruelest COLDEST Month

I took some pictures last weekend of some of our early flowers. They were up and blooming after our warm weather last month. It even hit 78 degrees on March 13th. Today when I got up at 6:00 am the temperature was 16. So I’m glad we enjoyed the early flowers because the tulips, whose flower stalks were just beginning to appear above the foliage, irises, and daylilly foliage are all frozen and laying on the ground. Lisa had planted a lot of bulbs last fall and is very disappointed. Oh well, our ferns and hostas will still come up later.

Here is our Siberian Squill.


This early ground cover pretty well blankets the lawn between us and the neighbors to the south.


It also grows in nearly every other bed in the yard. It seems to have really spread this year, probably due to our clearing out the overgrowth the past three years.


This plant might be wild ginger?


We have quite a bit of this is the “far yard.” It is a shade plant, and I hope it stays even though it will now get a little more sun since we cut back the 20 foot tall lilacs.


This last picture is the only picture I have of the "tree trimming" from two weeks ago. If you look above the birthbath/fairy garden, you will see what looks like a large post leaning on the fence/ It is the trunk of a hackberry tree that we cut down.


Once it gets above freezing I'll be able to get my peas in.