Showing posts with label house history. Show all posts

Monday, January 06, 2020

Where has the time gone?

After quite a long pause, I'm resolving in 2020 to get back to blogging about good old Foxcroft.

To say the least the last decade has been busy and eventful at our house. A major factor in my slowing down on posting was that from 2010 through 2017 I served on our local city council. That certainly cut down on my free time to write. In July I also retired from my day job. The last six months have been my "gap year" with a good deal of time spent:
  • Straightening the garage (AGAIN) see earlier post here
    sadly the pictures are lost...
  • Replacing the original roof on half of the garage 
  • Adding 2 inches to the bottom of 7 salvaged storm windows in order to finally have every window with a storm and screen
  • With storms in place I have begun to remove interior double hung windows and renovate them. These windows are now 91 years old and this is the first major attention they have ever received. 
So I don't know if any of the faithful readers from 10+ years are still around, but if so, I'll be publishing again.

Tuesday, May 05, 2015

Kitchen Update #2

I was able to install more trim over the weekend. First I had put to put 1 x 4 around the back door. Somehow I managed to lose the piece that went on the left hand side of the door and was cut out for the door lock catch, but waiting 10 years after removing it, that will happen... I did find the piece that went over the door, but that was no good to me, since originally the right hand side of the door was a perpendicular wall. With that wall removed I needed to cut a right hand side panel and then have the top go over it, so the original was too short. I picked up trim at the Salvage Barn. It was three pieces painted all over 84 inches long. Since it was painted it was half off, so I paid $8.00 total.

I stripped the paint off the boards, sanded and then cut them to fit. I then primed, painted and installed over a two day period. I think the part around the lock turned out OK.

My picture is bad but here it is now:

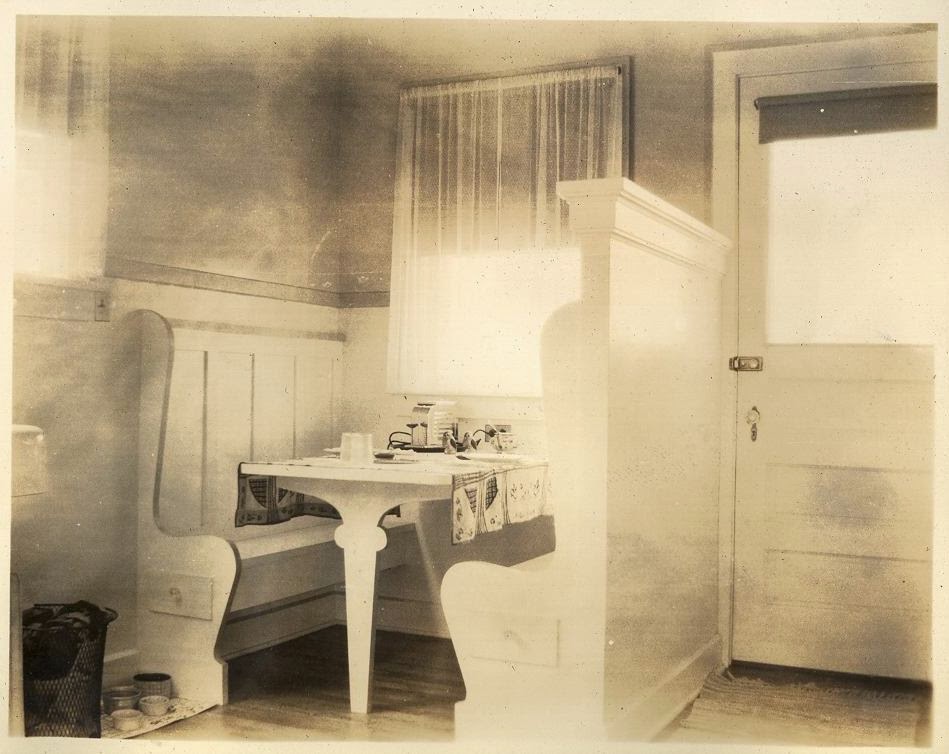
 Compared to how it looked in 1928:

In my defense, because we took out the closet to the right of the door we had to make both sides match, and be part of a single plane which they weren't originally, so we had to install a shim under the trim, which recesses the lock catch a bit.

Up next: Getting back band cut and fit around the back door so I can then complete baseboards, and the upper trim.

Thursday, April 23, 2015

Last MAJOR INTERIOR Project, REALLY!

I know it's been quite a while since anything was published, but I want to say that the LAST MAJOR INTERIOR PROJECT at Foxcroft is well underway: THE KITCHEN.

Every time Lisa has asked when we would do the kitchen, I have answered "Last." This is because nearly every other project required us to track materials in through the back (kitchen) door.

Over spring break we had plasterers come to fix the corner where we had removed the bump out that was Bess' closet from her bedroom. We had removed the closet a mere 10 years ago in June of 2005.

While I will flesh this out and give details about what we've done in the near future, here is a photo montage of the kitchen from when the house was built (1928) through today, in progress:

BLUE PRINTS
Here is the kitchen layout from the blueprints. The back door opens between the half wall of the nook, and a bump out bedroom closet. This would have been extremely narrow. The small area marked "Brooms" was another closet, that opened in the kitchen. The fact that Bess was getting an ELECTRIC REFRIGERATOR rather than an icebox was a big deal, and noted in the plans:

One of the most charming parts of the kitchen plans was the breakfast nook. Bess had found separate images of how she wanted the table and the benches to look, and given them to her designer:

1928 Photos: 
THESE 4 PHOTOS WERE ALL TAKEN SHORTLY AFTER THE HOUSE WAS BUILT.
For ALL PHOTOS below click on the image to see a larger version:


This photo was some time after 1928 and before 1948:

In 1948 the half wall and bench of the nook were removed.
These photos are probably shortly after that:


The next three images show what the kitchen looked like the first time we were in the house on Dec 19, 2003:


The next four photos show removing the broom closet, and the bump out bedroom closet
on June 9, 2005. Read about that here:


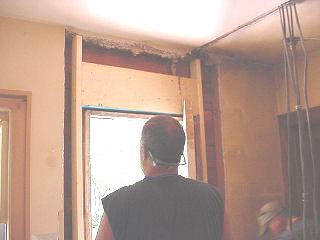
We had to put a header over the back door to carry the load of the gable we added upstairs. the first photo below shows that. The second photo shows the  light switches shown on the bump out above that had to be relocated, this would be about a week after the pictures above.


So here is the kitchen after the plasterers came, and I just finished varnishing the floor. There will be more updates to come.


Saturday, January 12, 2013

My Favorite Bookshelves

This post is written in response to librarian extraordinaire Maeve Clark's Facebook page My Favorite Bookshelf. That got me thinking... I have a LOT of favorite bookshelves. Here is a bit about the biggest one.

The first of many jaw dropping aspects of Foxcroft when we came to look at it was the library. I've written about it and the wall of bookshelves before. Here is the first mention, from June 29, 2005. A Little Bit of Completion.

Here is how the Foxcroft library looks today:
Bess built the library to fit her bookshelves. There is a seven inch gap between the far left hand side of the shelves and the wall. That was deliberate as Bess wrote to the builders "I want a space to store my card tables there." I have found Weis Bookshelf Company catalogs from 1916. That seems to be when she purchased them. That predates the building of Foxcroft by 12 years. I've also found a letter where Bess asked her moving man if they could transport the bookshelves with the books in them. Thankfully he replied "No."

Buying Foxcroft did not include the contents of the house, but we happily purchased these from Helen's cousin. She also told us to keep whatever papers or books we wanted, especially anything related to the house. That is how we were able to merge our collection of books with those already here.

Sunday, December 23, 2012

Christmas in the 'Teens








I went through more old photos today. The scrapbook I've never looked at too much is the one that covers the era before our house was built. Helen, who we knew for nearly a year prior to her passing away, was born in March 1911. Every Christmas after that her mother, Bess,  took her picture in front of the tree. Since Helen's father was a doctor they were relatively well off. For the first 7 years the pictures presumably are from their home in Waucoma, Iowa. In 1918 they were in El Paso, Texas, at Bess' sister's home. At that time Bess' husband, Walter was a captain in the U.S. Army stationed at Ft. Hood, Tx, prior to going overseas.  So here  is Helen from her first Christmas to her 8th:

 1911, 9 months
1912, almost 2
 1913 almost 3
 1914 almost 4
 1915 almost 5
 1916 almost 6
 1917 almost 7

 
1918 almost 8, taken in El Paso Texas, with a cousin?

A couple notes:
  • The morris chair to the left in the 1912 picture is currently in our library. 
  • The wicker rocker (1912, 1913) never seems to have been moved to Foxcroft, nor was the "death's head" tabouret table in the 1911 picture. 
  • "Bill" was the dog's name.
  • I think the number and type of presents indicates the relative wealth of the family. 
Looking at the pictures in full scan is wonderful for details, the wallpaper (1911-13) is phenomenal. I don't know if they moved the tree location or painted?

Also the rug in the 1917 picture is the same from the 1930 Christmas picture, the first one I can find  at Foxcroft, even though they moved in fall of 1928:


I wrote more about this picture here:

Christmas Then and Now December 13, 2005


Monday, July 23, 2012

Seven Years...


Today not only is my birthday, but it marks seven years that we have been living here at Foxcroft. We "officially" moved in on July 23, 2005. It was a beastly hot day to be loading and unloading a Ryder truck. I remember going by the bank and seeing their thermometer read 100. Well today is likely the hottest day we've had since then. This afternoon when I came inside from painting on the North side of the house our thermometer said 102. The sensor is behind the gutter and in the shade.


It must be too hot for my camera to work so here are some pics I took on Saturday when I was sanding the areas that I'm now painting.

Here is the overall view:


And a few close ups:


You can tell where I've already painted (trim) and stained (shingles)


And the difference between sanded wood ready for new paint, and the untouched porations where the paint has failed. I don't believe the trim has been painted in nearly 30 years.


Saturday, December 24, 2011

Merry Christmas 1953

I haven't posted for quite a while due to other facets of my life taking up lots of time, and that actually plays into today's post.

When we were emptying the contents of Foxcroft in 2005 and getting ready to renovate, I put some items in the upstairs storage space at my office and promptly forgot about them. We moved to new offices this fall, and as I was going through things I found several boxes of memorabelia stored away. One box contained a stereo viewer and 2 boxes of stereo slides, the viewer didn't work so I'd never looked at any of the slides.

I brought it home and took it apart and replaced the 2 D batteries and lo and behold it was functional. Then I started to look at the slides.

Apparently Helen and Mick bought a stereo realist camera some time in the late 1940's and began to take and make their own stereo slides. The two boxes have scenes from Foxcroft (when they would have been visiting Helen's mother, Bess prior to their moving in with her in 1955) and from vacations in the South Dakota badlands and Yellowstone National Park.


Here are a few scans from Christmas Day, 1953. They don't begin to do justice to how good the images look in stereo in the viewer, but it is a start. I passed the viewer and slides around to my family on Thanksgiving and we spent a very enjoyable two hours discussing the images!

Here's the companion to the above pic of Helen at the Christmas tree in the living room:




And the stereo view of Christmas dinner, which appears to be two whole chickens for 4 people!


Saturday, April 23, 2011

April 24, 1932

Bess’ Diary

April 24th, 1932
Sun. 45 Rain
H to WAA breakfast at 8. Daylight Savings time starts
at 2 a.m. today. Furnace fire after 2 days without, H
to supper with Prof. Bush to meet Stephen Vincent
Benet. Covered violets and azaleas


Comments: Helen was a junior at the University of Iowa at this time. She was a member of the Tri Delt sorority and many other groups. The WAA appears to have been the "Women's Athletic Association." Here is info from the UI Women's archives:

"The Women’s Athletic Association (WAA), an intramural organization with both an athletic and social focus, was organized in 1911 to “promote a spirit of fair play and sportsmanship among girls.” The WAA offered a variety of clubs, including Orchesis (dance), Seals (swimming), outing, hockey, canoeing, archery, badminton, tennis, basketball, and handicrafts. The group sponsored tournaments, play days, intramurals, sport club activities, classes in social dancing, and all-freshmen parties."

Helen was a member of the rifle team, Bess often mentions Helen practicing shooting.

Daylight Saving Time started nationally during WWI but was suspended in 1919. Apparently Iowa must have gone back to it sometime after that, and before it was nationally adopted in 1966.

Earlier in the week Bess' diary mentions she had bought an additional half ton of coal. The furnace fires would have been fueled with that.

Prof. Bush was French professor Stephen Bush. Helen was a French major, and had made her first trip to France, with Professor Bush, in the summer of 1929. She returned to France in 1931, also with Prof. Bush. He remained her mentor and I have read letters well into the 1950's where Bess updates Helen on Prof. Bush's health. I have also found a 1902 book citation that thanks Prof. Bush for his help in translating a work, his career at UI certainly seemed to have spanned half a century.

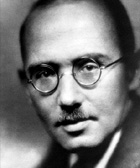
Stephen Vincent Benet (pictured above) was an American Poet best known for John Brown's Body , which won him the Pulitzer Prize in 1929. Another well known work is the short story The Devil and Daniel Webster . Benet undoubtedly was speaking on the UI campus. This appearance would have pre-dated the formal establishment of the now internationally renowned UI Writer's Workshop, which continues to attract well know poets and authors to Iowa City.

With a high of 45 that day, it was likely below freezing that night. Covering the violets and azaleas would be to protect them from a killing frost. In last 40 years Iowa City has a 50% chance of frost on or After April 15th.

Monday, February 21, 2011

Washington's Birthday in the Atomic Age

February 22nd 1950-1954 at Foxcroft, from Bess' diary:

1950
Wed. 30
Walter gone 31 years today. Helen hemmed skirts and I crocheted on bedspread – basted hems in her cream tablecloth + cut her 9 napkins. Betty here in PM to bring coffee bread + Mrs. K brought cookies. “Winned” the canasta games by beating Helen – Walked to grocery store for carrots, oranges and (unreadable) 99¢


1951
Thur. 35

Made a cherry pie with whipped cream + hatchet crust top which took all a.m. Wrote cards to Blanche + John Dornnan. Dottie looked over so here 3 – 5:30 We had tea + pie – she took 2 pieces home – Bob dashed over to borrow some whiskey for an unexpected guest. Bed 6:30


1952
Fri 36
Baked cherry pie – Started to take a couple pieces to Rays when they drove in around 6 but Bob said “I’d rather eat them in your house.” So they did. Worked in basement again in a.m. got several seed orders into the flats - Telephone visit with Mrs. Whipple who called to see if I was OK. Slept a while mid afternoon Bed at 7


1953
Sun. 34
Cold wind – Watered plants – Put cherry pie together took 2 pieces to Dottie and 3 to Wilsons when I went down to dinner at noon. Saw lovely pictures of Rickey’s baby + (unreadable) Home at 1:30 – Wrote Jean - Blanche – Wil + Book of Month - grate fire - Grace phoned - Bed at 6.


1954
Mon. 50
Washed – Helen + Mickey hung up clothes Micky took teacher stuff to Bigelows. He + Helen dyed his army shirts. I finished the knit baby blankets (unreadable) at last. Went to council meeting in evening and found out about paving assessments. Same as Mr. Knowher had given me. Heard last half of Iowa 83 Ill. 65 or thereabouts a big upset. Mrs. Baxter gave me a ride home


Comments:

1950
Walter was Bess' husband, he died in Serbia in 1919 while still under his enlistment during WWI. He was a doctor and was sent to help deal with a typhus epidemic, he contracted pneumonia and died. He was 37 years old, Bess was 36 at the time. She never re-married.

1951 & 52
The pie with the hatchet crust must have been very similar to the one pictured, which I photographed from my copyright 1950 Betty Crocker Picture Cookbook (first edition) I'm certain Bess got the idea from this cookbook. It remains one of my favorite cookbooks too. Bob and Dottie were dear neighbors who moved next door in 1950. As a young faculty member I'm guessing Bob needed to do a fair bit of last minute entertaining!

1953
Wilson's were other neighbors down the street. Blanche was Bess' sister who lived in northern California. Wil was former neighbor
Wilbur Schramm


1954
Bigelows were yet another neighor. They built their house behind Foxcroft's fishpond in 1949. The old couple were still living there when we moved in, summer of 2005. As always Bess loved her sports, especially the Hawkeyes and Chicago Cubs.

Wednesday, February 16, 2011

Descent into the Maelstrom

Besides being the name of a short story in volume II of the collected works of Edgar Allan Poe that I read over vacation between Christmas and New Year's, Descent into the Maelstrom,
is an appropriate description of painting the basement stairway, which I also did between Christmas and New Year's. The number of "untouched" spaces at Foxcroft keeps dwindling, and this was a good one to get out of the way.

For all the time Bess took in planning so much of Foxcroft before it was built, I cannot for the life of me understand why she did not have an entrance from outdoors straight into the basement. Cellar doors or anything would have been crucial in my mind, but apparently not in her's. So any time you had to go from outdoors to the basement you had to go through the kitchen. Lots of very dirty hands went down the stairway over the years, lots! To make matters worse, I'm pretty sure that the stairway was wearing its original 1928 paint until this project.

Here is the way down. I removed the door before starting (Stuccohouse will be so happy to see I did that)


And here is the other side. I took off the light switch covers and taped over the light switches to prevent paint splatters. I also removed the hand railings, which had been added at some later time, as the original handrails don't start until descending below the plaster:



As you can see from this pic and the two above, I primed the corners with a brush before rolling the rest:


We had a lot of "Hubbard Squash" left over from the living room, so that is what I used:


The light switch plate was pretty grungy, Here it is before clean up:


And after boiling in water and baking soda plus some 0000 steel wool:

And here it is back on the wall:


Don't ask about the second switch, it is a long story...